Up to3 free bathroom designs
Vetted local businesses near you design it. Pick the one you like, or none at all. Your details stay private until you decide.
Are you a bathroom business? Join and design for local clients
Free planning support, with no obligation to purchase anything.
3D CAD layouts are provided for planning guidance only. Final measurements should always be confirmed on site.
Built from a UK bathroom community of 70,000+ members
Your project, at a glance
One dashboard tracks the whole journey — from first details to the design you choose.
Step 1
Submitted
Your room, your brief
Region matched from your postcodeStep 2
Designs arriving
2 of 3 designs in
Step 3
Compare & choose
Side by side, in your own time
Message each business as you goStep 4
Connected
Only the one you choose
Your details stay private until thenYour planning dashboard
A calm, organised space to compare your designs, message each business, and choose in your own time.
Real-time updates
Instant notifications when a new design arrives
Progress timeline
Track every stage, from submitted to connected
Wishlist
Save inspiration and product ideas in one place
Verified partners
Every partner is reviewed before joining our network.
Product proposals
Clear pricing with VAT and delivery included
Messaging
A separate thread with each business, all in one inbox
Supplier perks, where possible
We can often help you save on leading bathroom brands through our trusted supplier network, always as an optional perk with no obligation to purchase.
No pressure or sales tactics
Only on products already recommended for your project
You are always free to source products elsewhere
Free Planning Tools
Start planning before you commit
Use our free tools to understand costs, materials, and requirements. No login needed for basic estimates.
Budget Estimator
Get a rough idea of costs based on your room size and finish level.
Tile Estimator
Calculate tiles needed for walls and floors, including waste allowance.
BTU Calculator
Estimate heating requirements for radiators and towel rails.
Ventilation Guide
Understand extraction requirements and fan sizing for moisture control.
Layout Builder
Design your bathroom layout with our interactive planning tool.
Bathroom Mistakes Radar
These are real issues we catch every week. Our planning tools help you avoid costly mistakes before work begins.
Underpowered extractor fans
High RiskMany bathrooms fail building regs due to inadequate extraction. We calculate the right CFM for your space.
Tile wastage underestimated
Standard 10% waste allowance often isn't enough for complex layouts. We factor in cuts and pattern matching.
Shower screen opening wrong way
Door swing direction can block access or hit fixtures. We check clearances before you order.
Poor spacing between fixtures
High RiskMinimum clearances exist for comfort and accessibility. We ensure your layout meets standards.
Drainage run too long
High RiskMoving a toilet too far from the stack can cause issues. We flag potential drainage problems early.
Mismatched brassware finishes
Buying taps, showers, and accessories from different suppliers? 'Brushed brass' varies wildly between brands.
What you get
Everything you need to plan your bathroom with confidence, all in one place.
Up to three free designs
Properly drawn by local businesses, usually within a couple of days. No obligation to pick any of them.
Wishlist Tracking
Save inspiration images and product links in one place.
Clear Product Proposals
See pricing with VAT, delivery costs, and lead times upfront.
One place for everything
Compare the designs, message each business, and keep track of it all in your dashboard.
Compare your designs, side by side
Each business designs your bathroom properly, free. You compare their watermarked previews, ask each one anything, and take your time.
Compare your designs (2)
Take your time. Choosing one lets that business get in touch and start planning the work with you.
Business 1
Bath kept under the window, walk-in shower in the far corner.
Business 2
Full walk-in wet zone with a double basin along the back wall.
Business 3 is still drawing up their design — usually with you within a couple of days.
Businesses appear anonymously while you decide. Your name and contact details are only shared with the one you choose — and if none of them are right, that's fine too.
The process
How it works
A straightforward process designed around planning, not selling.
Tell us about your bathroom
A few details about the room, what you like, and what you're unsure about. Photos and measurements help, but you can add those later.
We find businesses who cover your area
Up to three vetted local bathroom businesses take your project on. They see the room and the brief, never your name or contact details.
They design it, free
Each one draws your bathroom properly, in the software they use every day. You'll usually have the first designs within a couple of days.
Ask them anything
Message each business through the platform. Where the soil pipe runs, whether the radiator can move, what a walk-in would cost. Your details stay private throughout.
Pick the one you like, or none
Compare the designs side by side and choose. Only then are you introduced, and only to the business you picked. If none of them are right, that's a perfectly good answer and it costs you nothing.
Expert guides and planning tools
Installer-backed advice, honest explanations, and practical checklists, all in one calm place.
Built from real installer experience and homeowner questions.
Got questions?
Frequently Asked Questions
Everything you need to know about our free bathroom planning service.
Still have questions? Start a project and we'll be happy to help.
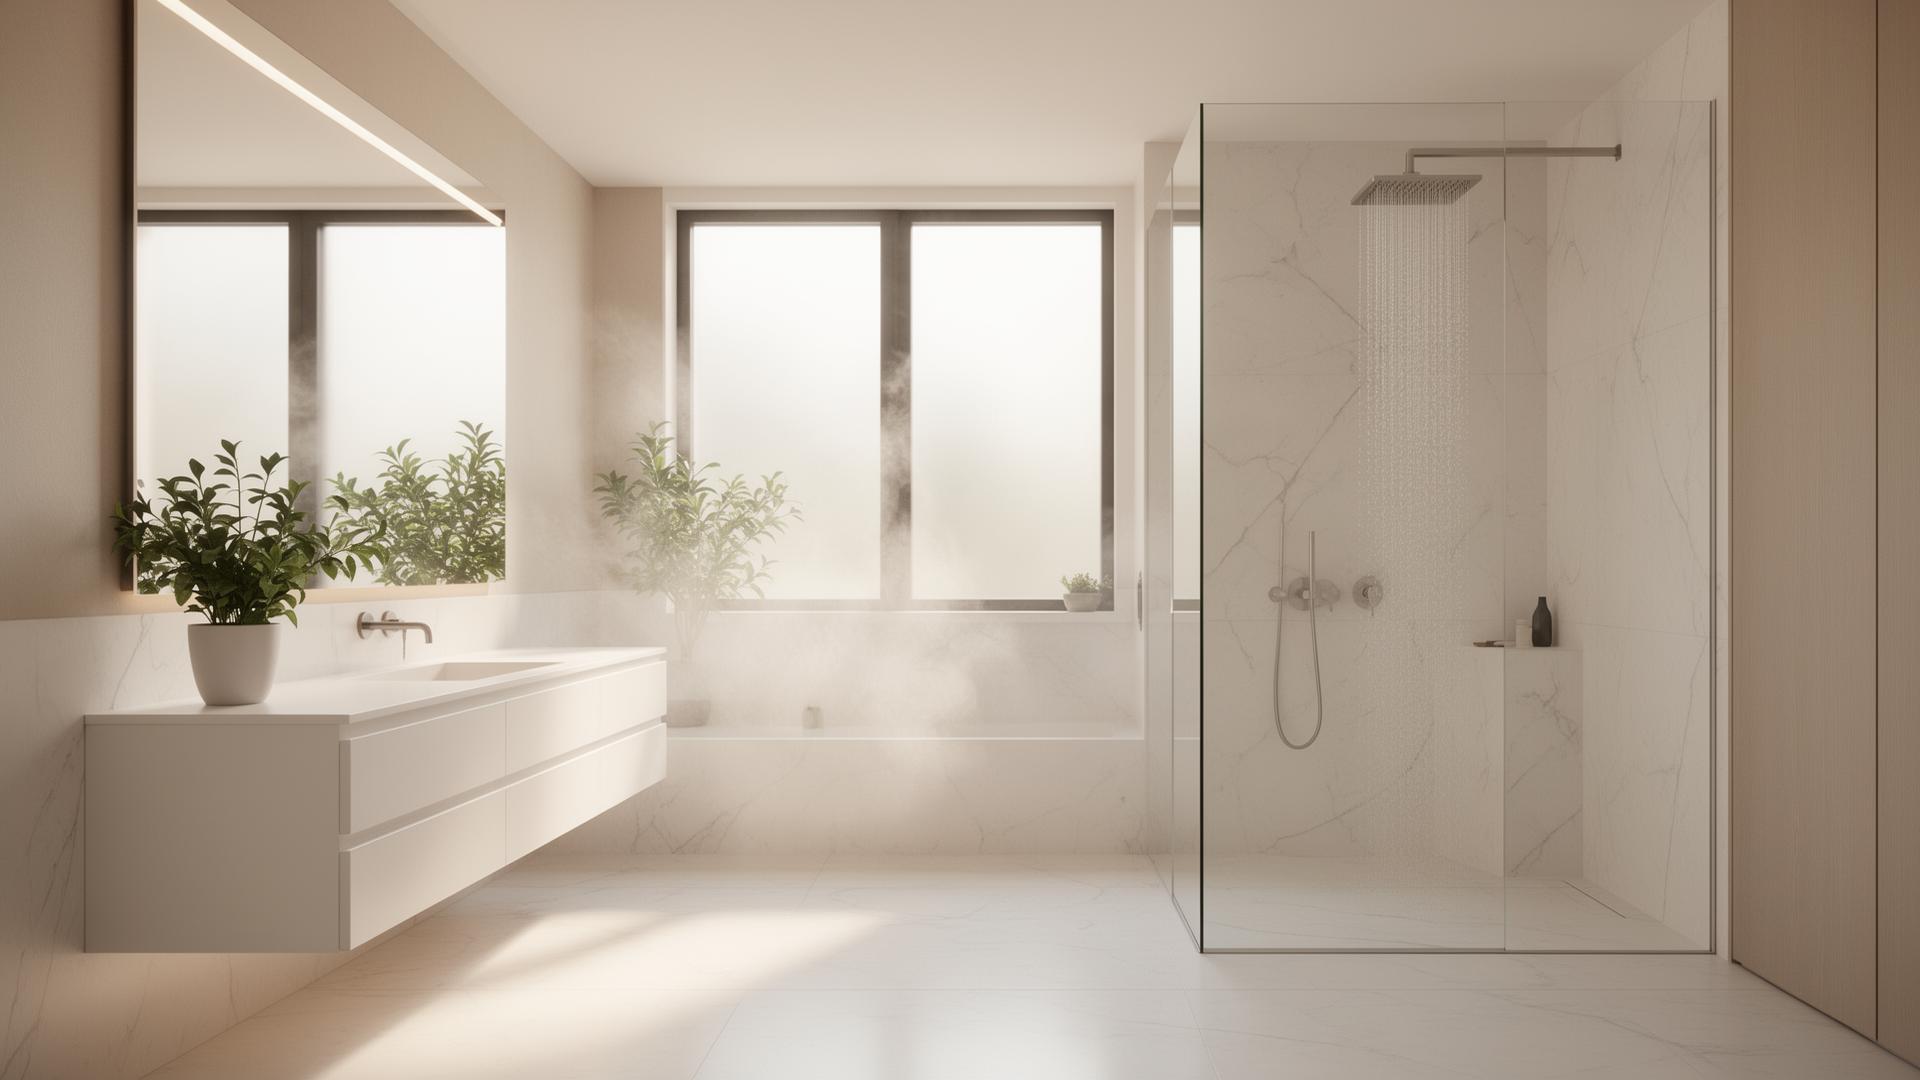
3D CAD layout
Within 48 hours
Ready to plan your bathroom properly?
Planning a bathroom can feel overwhelming. Unclear pricing, conflicting advice, and pressure to commit before you are ready are all too common. This platform exists to remove that stress.
When you submit your project, you are not committing to buy anything. You are simply getting clarity.
What you will receive
- Up to three free designs of your bathroom
- Vetted local businesses, not a call centre
- Your name and number stay private until you choose
- An introduction to the business you pick, and only that one
What you are not committing to
- No obligation to pick anyone
- No obligation to buy anything
- No sales pressure or hidden agenda
Browse bathroom products from our trusted supplier
Powered by Bubly Bathrooms